
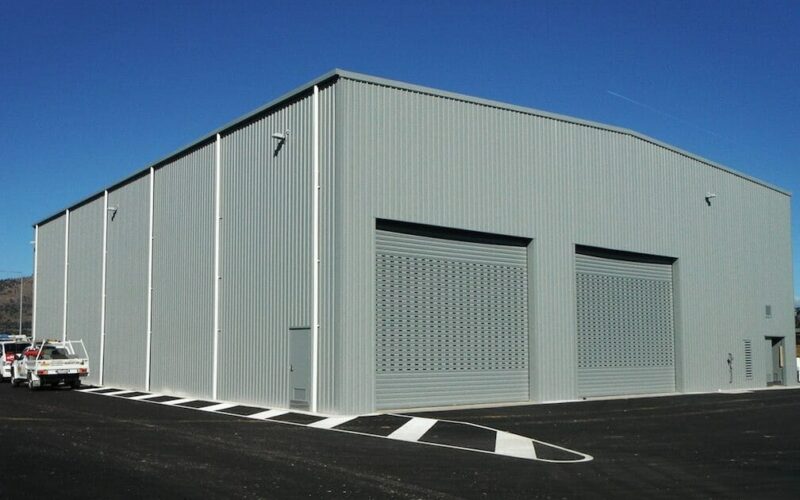
Most people start looking into storage sheds because something specific has run out of room — the garage, a backroom, a yard corner that’s quietly filled up over the years. The challenge is that once the decision is made to build, there’s a long list of smaller decisions hiding behind that initial one, and skipping over any of them tends to show up as a regret a year or two down the track.
This checklist walks through the questions worth answering before committing to a storage shed design, covering residential, commercial and rural scenarios.
Have You Sized for Growth, Not Just Current Clutter?
The first and most common oversight is sizing a storage shed around what’s currently causing the problem, rather than what’s likely to need storing in a few years’ time. Possessions and stock tend to accumulate rather than shrink, and a shed built to the bare minimum today is frequently too small within a couple of years. Adding a genuine buffer — not just a token extra metre — at the planning stage avoids having to go through the whole process again sooner than expected.
Height deserves the same attention as floor area. A shed with generous floor space but low eave height becomes frustrating the moment taller items need to be stored upright, so it’s worth listing the tallest items likely to go in before finalising wall height.
Does the Design Account for Ventilation?
A sealed metal structure sitting in the Perth sun all summer builds up heat and moisture in ways that catch a lot of people off guard. Without proper ventilation, overnight condensation can lead to rust on tools, mould on stored fabric, and a musty smell that’s genuinely difficult to shift once it’s set in. Ridge vents, gable vents or simple louvres are a cheap addition at the build stage and consistently pay off over the life of the shed.
Have You Separated Storage Needs From Workspace Needs?
It’s worth being honest at the planning stage about whether the shed is purely for storage or whether there’s a reasonable chance it’ll also become a workspace. A garage shed with some internal shelving and a bench zone bridges the gap between pure storage and light workshop use, but trying to retrofit that functionality into a structure designed purely for boxes usually means compromising on power access, flooring, or ventilation that should have been planned from the outset.
Does the Build Suit Commercial Floor Loading and Access?
Commercial storage needs differ meaningfully from residential ones. Industrial sheds built for stock or equipment storage typically need reinforced access points, clearance for forklifts or pallet jacks, and floor loading rated for the actual weight of whatever’s being stored. Security tends to matter more here too — heavier-duty locking mechanisms and, in some cases, monitored alarm integration are worth budgeting for from the start rather than treating as an optional extra.
Have You Thought About Pest and Moisture Control for Farm Storage?
Rural and farming storage needs bring their own checklist items. Farm sheds used for feed, fertiliser or seasonal equipment benefit from sealed, vermin-proof design in a way that general equipment storage doesn’t necessarily require. It’s worth flagging this use case specifically with the design team, since feed and grain storage genuinely needs different detailing to a shed that’s simply holding tools and machinery parts.
Have You Confirmed the Site Conditions Are Accounted For?
Anyone comparing options across sheds in Perth broadly will find that local conditions — UV exposure, occasional severe wind events, and sandy soil — all need to factor into material choice and slab preparation. A storage shed specified for a cooler, wetter climate elsewhere in the country isn’t automatically the right specification here, so it’s worth confirming the design has been matched to Perth’s specific conditions rather than built from a generic national template.
Is There Room for the Design to Flex Later?
For households with a slightly broader brief — storage now, possibly something else later — residential sheds built with a bit of flexibility in mind tend to age far better than a rigid, single-purpose design. A few extra power points, a slightly taller eave height, or a partition wall that could be added down the track are all inexpensive at the design stage and preserve options without committing to them upfront.
Have You Checked the Slab and Drainage Plan?
Even a straightforward storage build depends heavily on proper slab preparation and drainage. Perth’s sandy soils compact differently to clay-heavy soils found elsewhere, and skipping proper preparation is one of the most common causes of long-term cracking and water ingress. It’s easy to treat a storage-only build as lower priority when it comes to foundation work, but the structure only ever performs as well as what it’s sitting on.
Have You Reviewed Security for the Actual Contents?
Security requirements should match what’s actually being stored rather than defaulting to a generic lock-and-hinge combination across every project. Basic hardware is fine for low-value contents, but anything with real replacement cost — tools, machinery attachments, stock — warrants heavier-duty locking and hinges that resist simple lever-off attempts. It’s also worth walking the property at different times of day to assess sightlines before finalising shed placement, since visibility cuts both ways for security.
Have You Planned to Revisit the Layout Down the Track?
A storage shed doesn’t need to be treated as a permanent, unchangeable decision once it’s built. Needs shift — a household grows, a business changes focus, equipment gets upgraded — and revisiting internal layout or shelving periodically tends to be far more cost-effective than waiting until the space feels genuinely unworkable before making a change.
Have You Thought About How the Shed Will Age Visually?
It’s easy to focus entirely on function and overlook how a storage shed will look on the property five or ten years down the track. Colour and cladding choices that suit the current landscaping or neighbouring structures now might feel dated or mismatched later, particularly if other work on the property changes its overall look over time. It costs nothing to consider this at the selection stage, and a shed that sits visually well within the property tends to be far less likely to prompt an expensive reclad or repaint purely for appearance’s sake.
Have You Confirmed Who’s Responsible for Council Approval?
Storage sheds, even modest ones, often still require council sign-off depending on size and location on the block. It’s worth confirming early in the process who is responsible for lodging that application and gathering the required documentation — leaving it unclear until late in the build timeline is a common source of avoidable delay. A quick check with the relevant local government area before committing to a final design saves having to rework plans that don’t meet a requirement nobody checked for upfront.
Working Through the List
None of these items are complicated individually, but skipping even one or two tends to surface as a genuine frustration later rather than at the planning stage, when it would have been simple to address. Working through sizing, ventilation, use case, site conditions and security systematically — rather than jumping straight to a quote — is the difference between a storage shed that quietly does its job for decades and one that needs reworking within the first few years.
Treating this checklist as a starting point for a proper conversation with whoever is designing the shed, rather than a box-ticking exercise to rush through, tends to surface the small details — a slightly different door position, an extra vent, a touch more height — that make the finished structure feel considered rather than generic.